Salter Point – Single Storey Monochromatic Living
This recently completed Salter Point build is a masterclass in considered, monochromatic design, where bold meets refined and every detail tells a story.
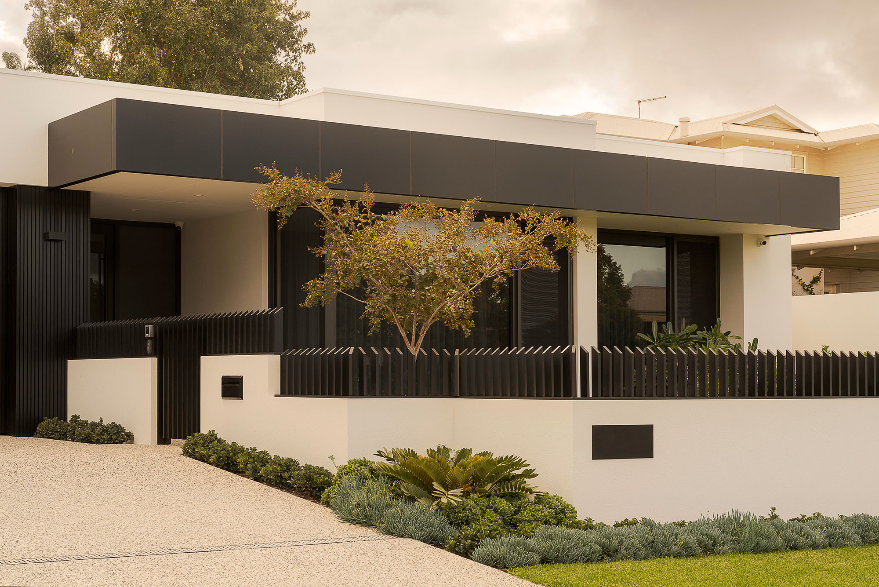
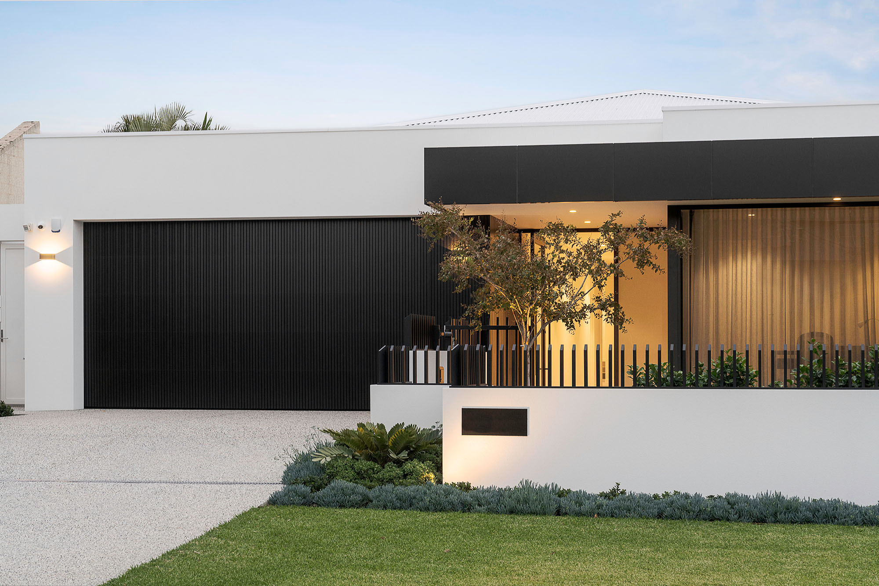
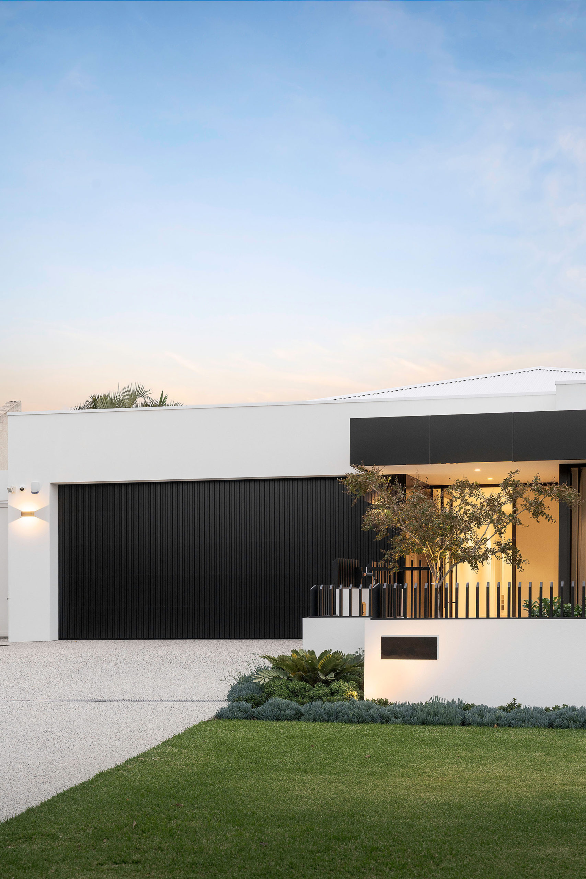
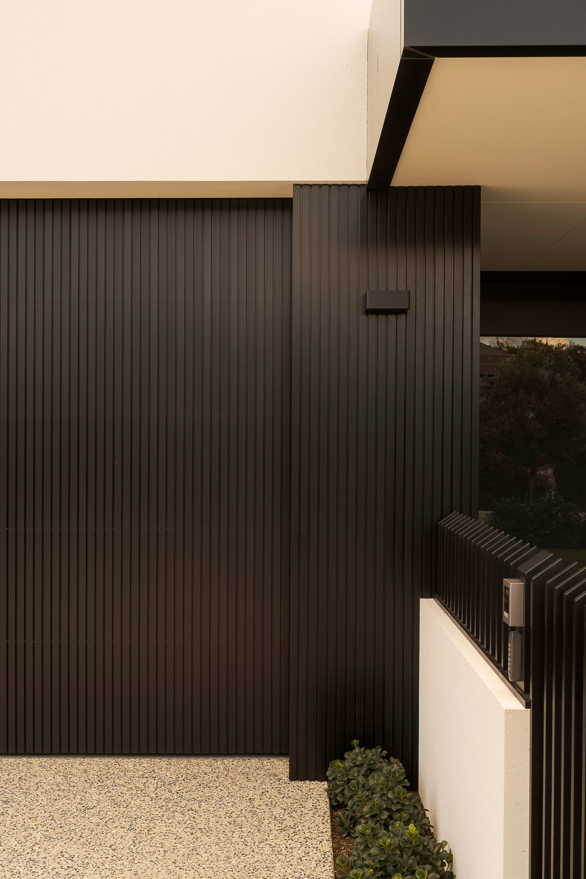
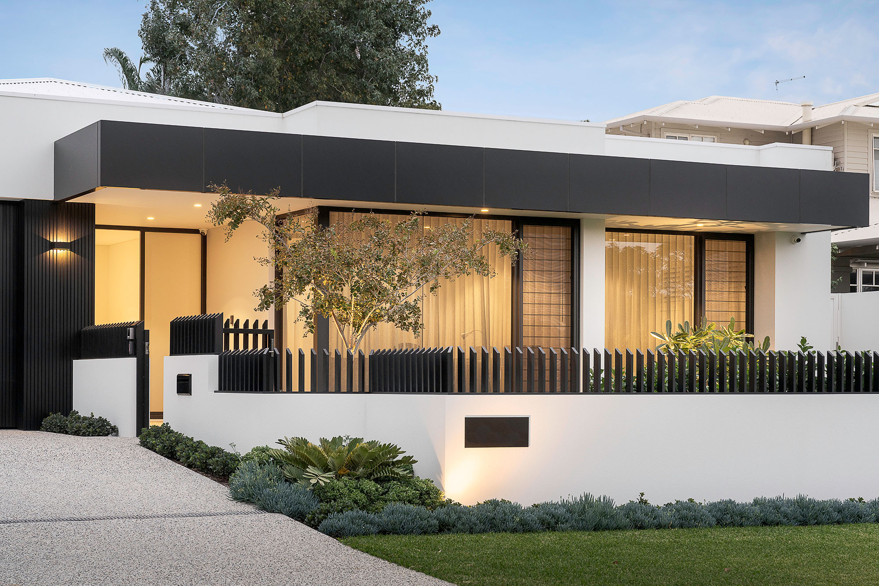
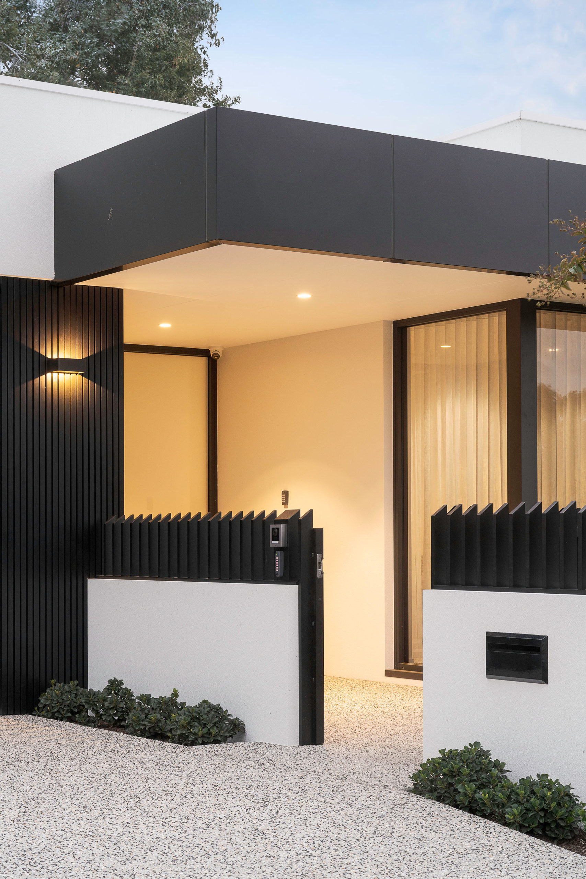
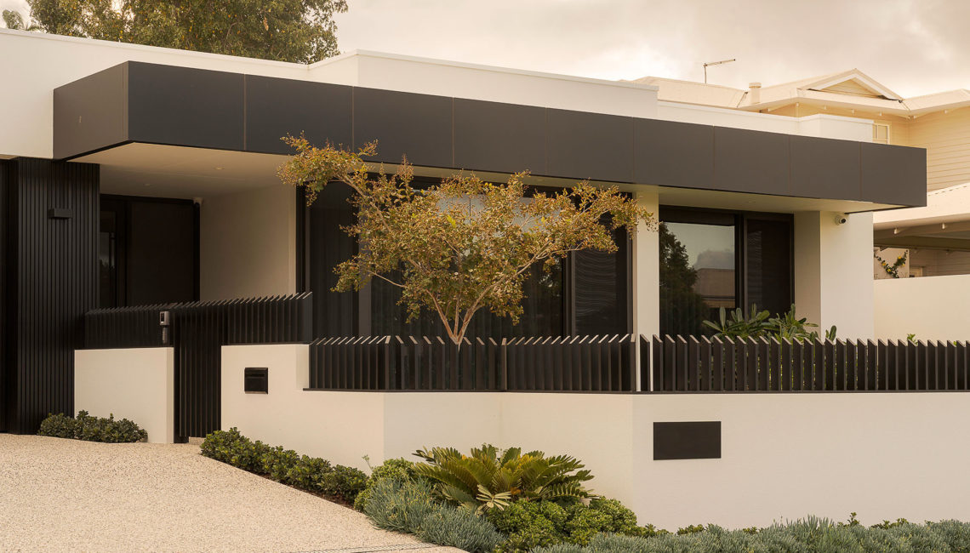
Designed by the talented team at David Wilkes Designs, the architecture is striking from the moment you arrive. A crisp white render facade punctuated by dramatic black cladding, batten fencing and clean horizontal lines creates a street presence that is impossible to ignore. Single storey living has never looked so confident.
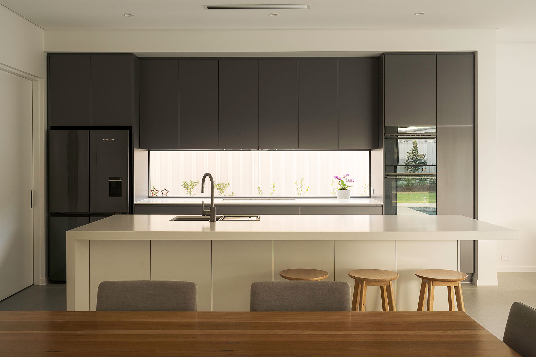
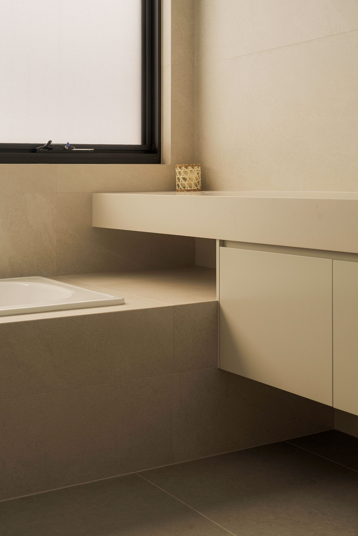
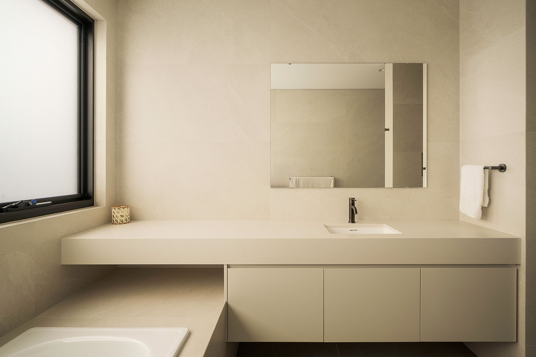
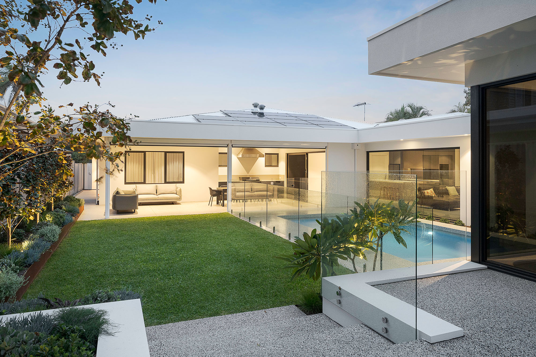
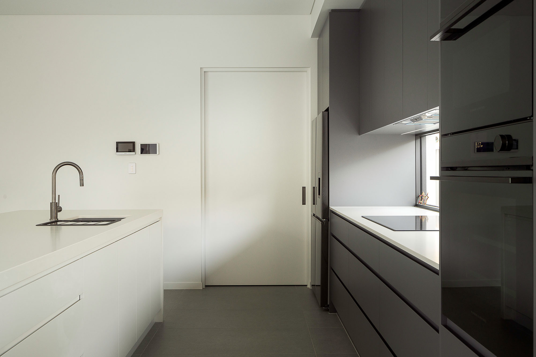
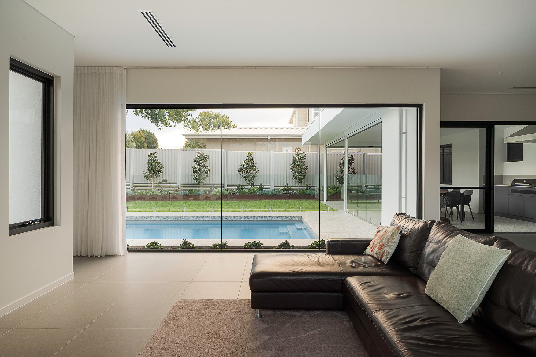
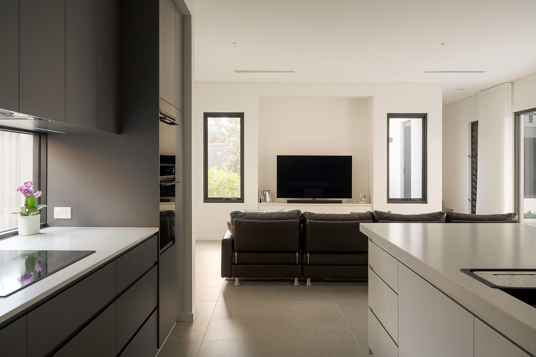
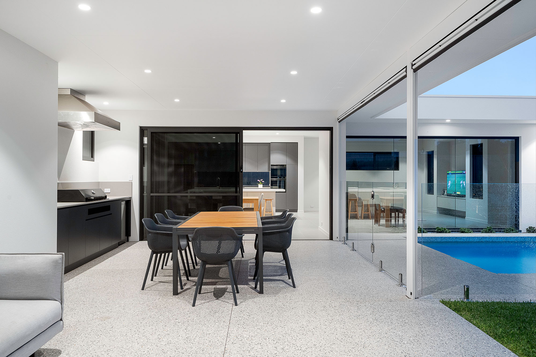
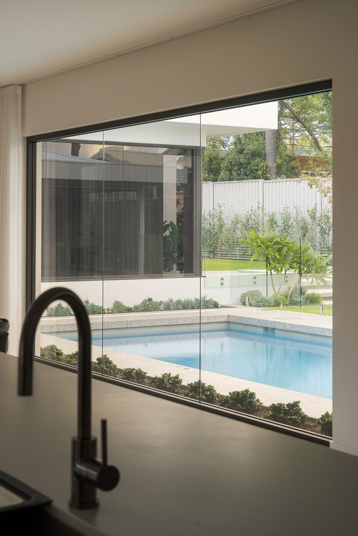
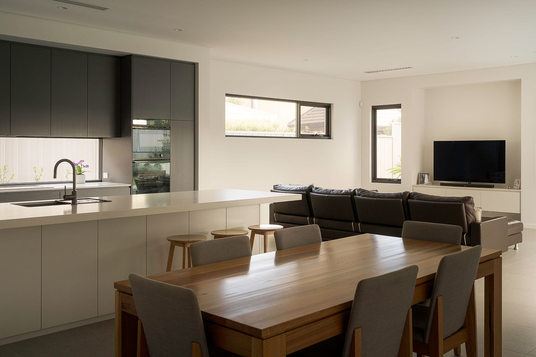
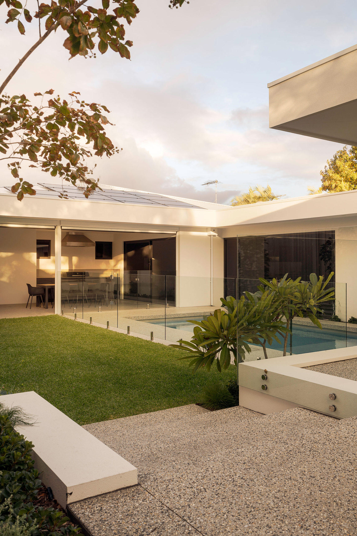
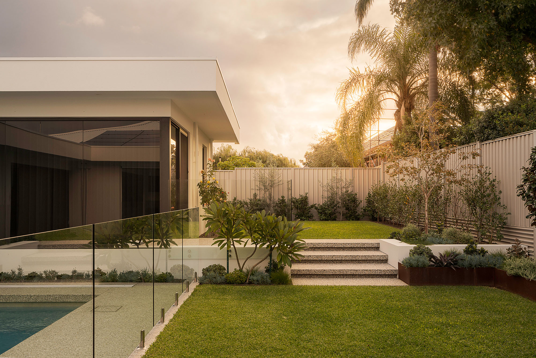
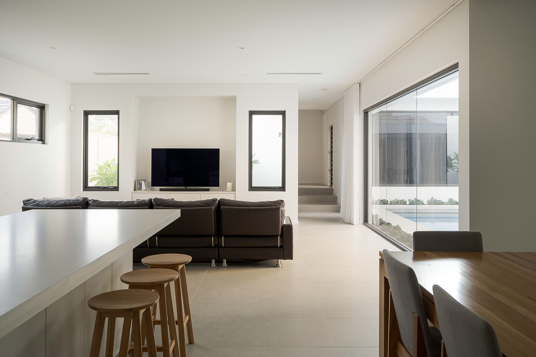
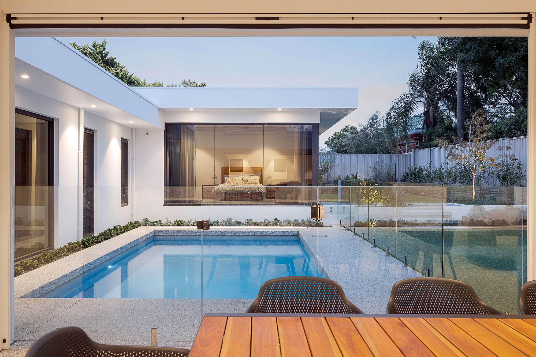
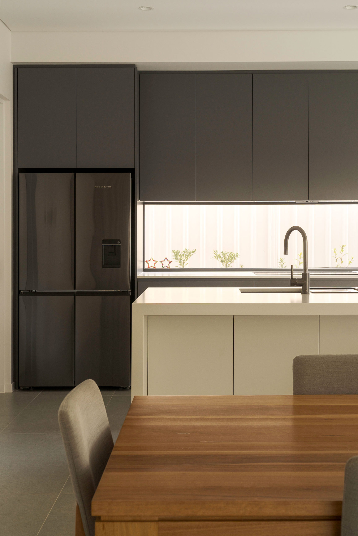
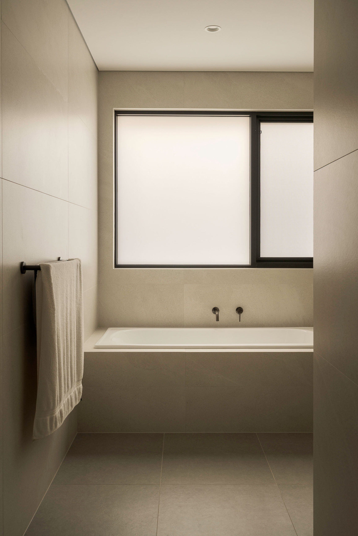
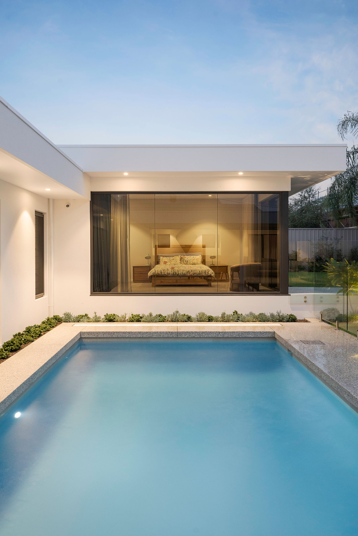
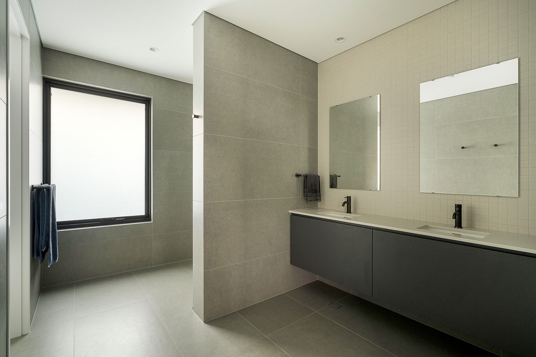
Every space has been curated with a quiet luxury that is both calming and considered. From the warm tonal ensuite with its architectural bath surround and floating shelf, to the seamless indoor-outdoor connection that places the pool at the heart of the home. The kitchen, living and master bedroom all look directly out onto the water, blurring the line between inside and out in the most beautiful way.
From the golden hour glow on the facade to the last detail in the bathroom, this home is a celebration of what happens when the right builder, the right architect and the right interior designer come together with a shared vision.